PROJECT
LOCATION
Pier Charron
Paris
CLIENT
FORMAT
Confidential
Architectural Visualization,
Still Images, CG Film
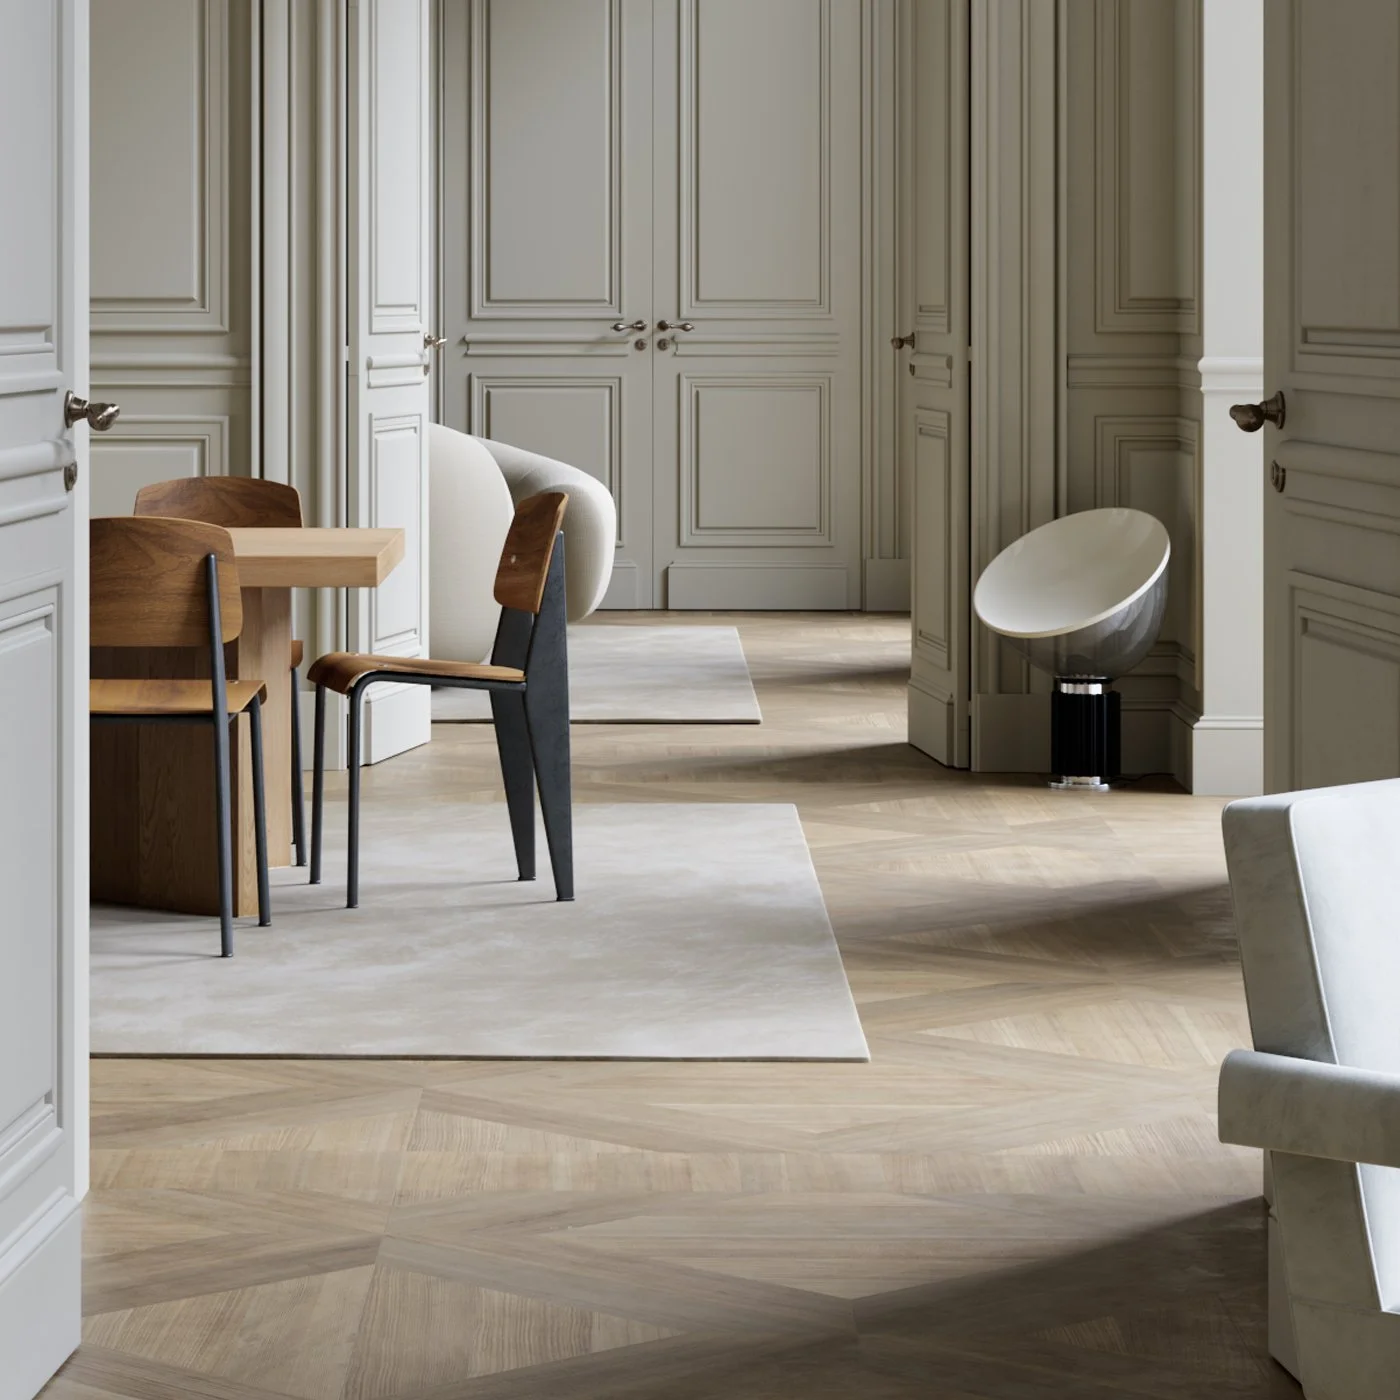
Pier Charron is a residential renovation project in Paris, visualised for a confidential client. The interiors bring together classical architectural detailing, contemporary furniture and a restrained palette of timber, pale fabrics and warm grey tones.
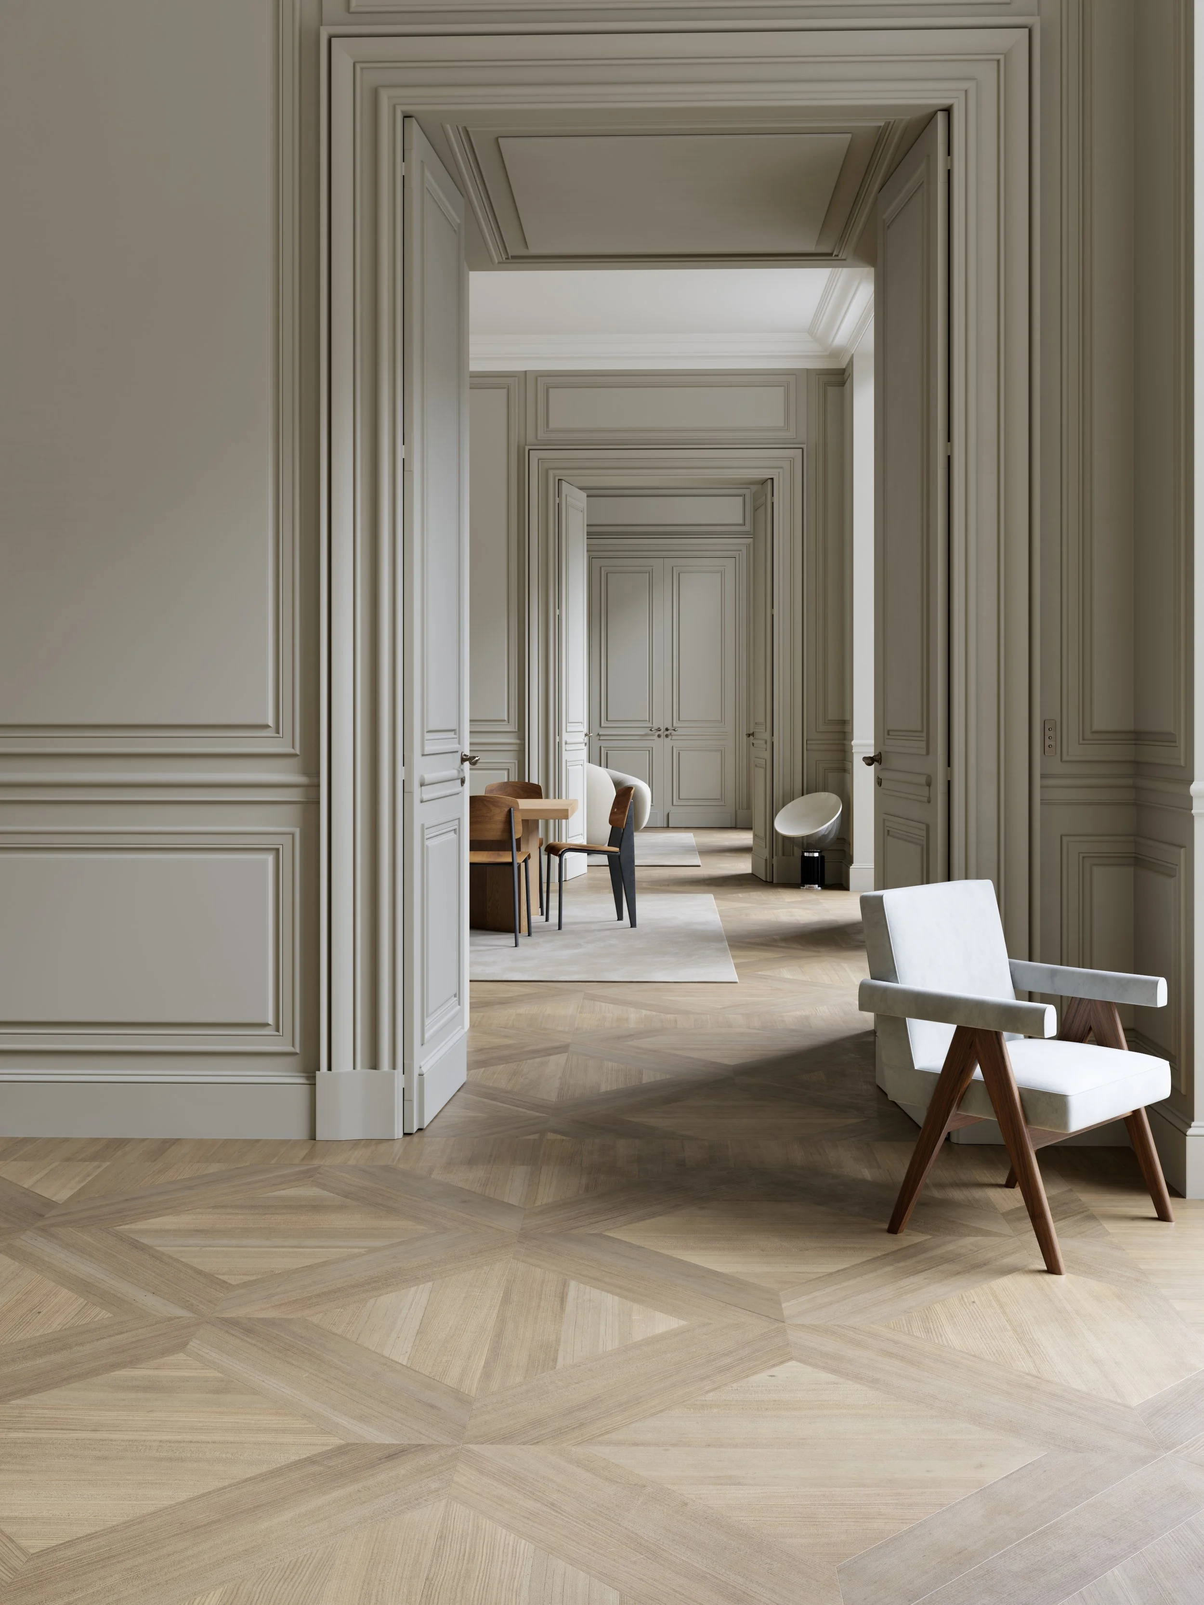
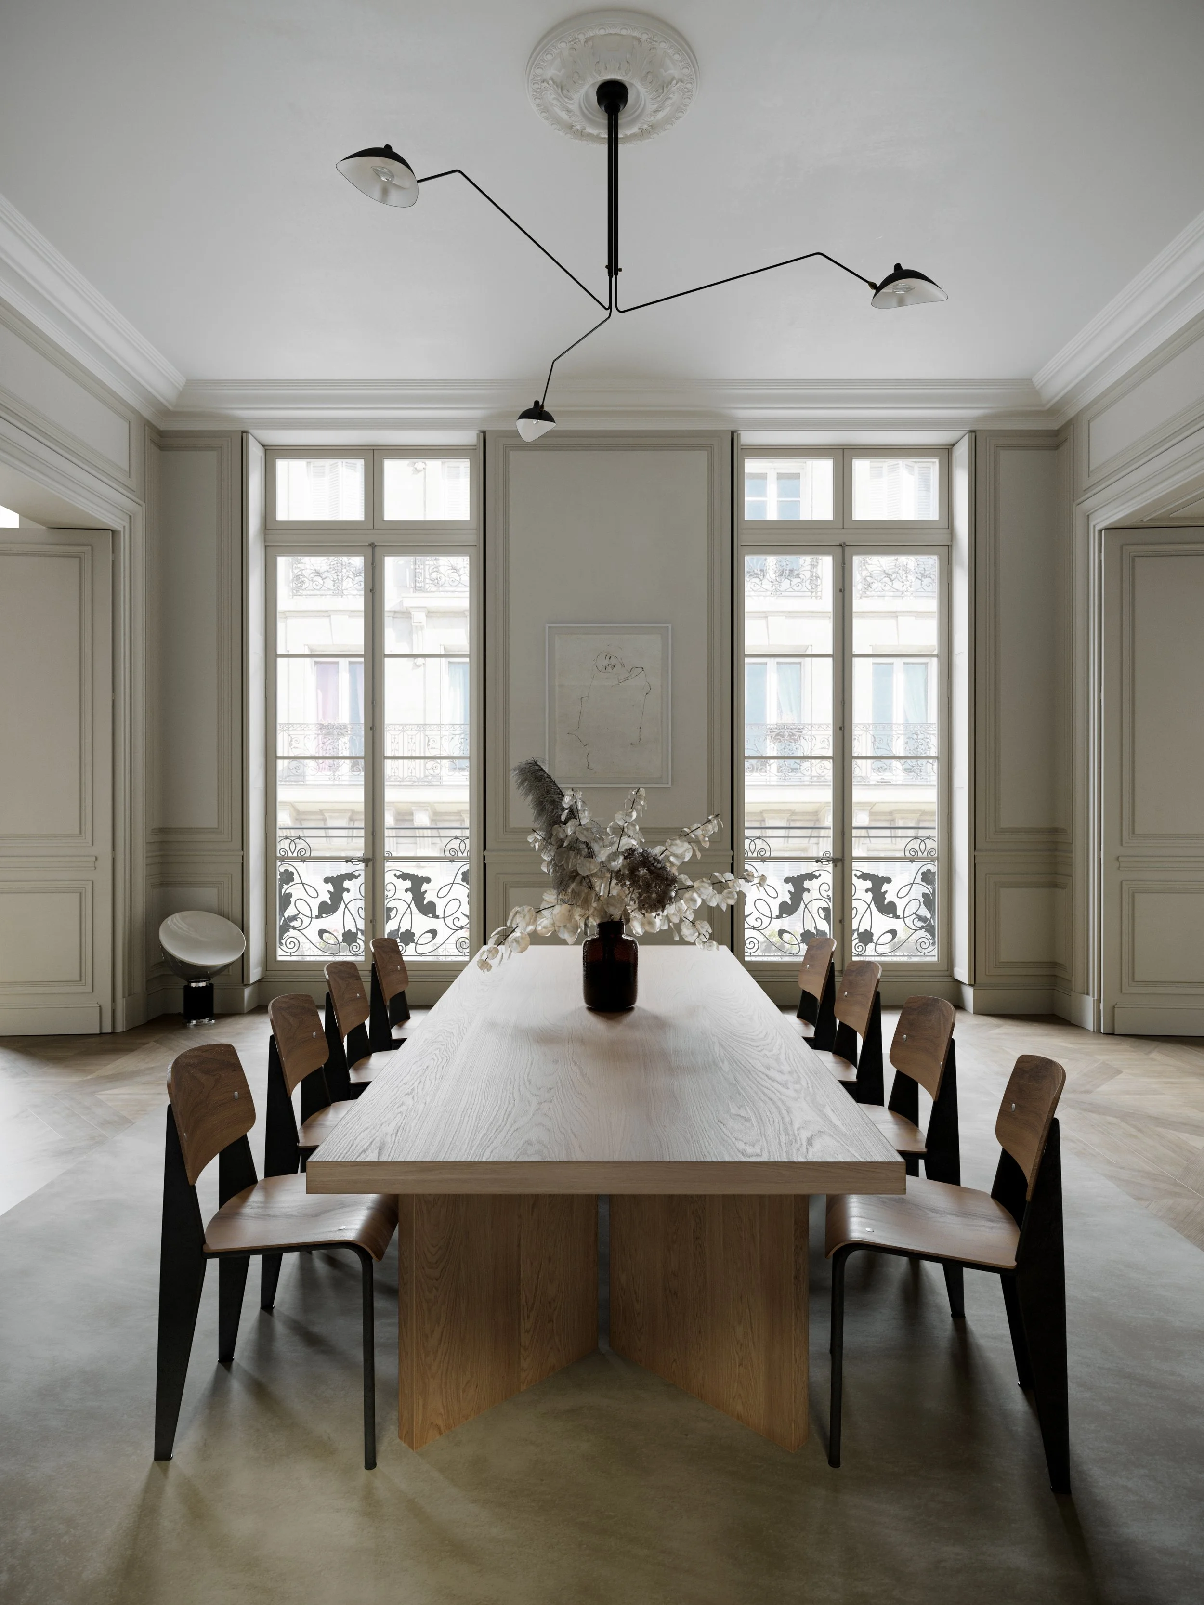
Our images focus on the proportions of the rooms and the views between them. Open double doors frame a sequence of spaces, with repeated mouldings and parquet patterns drawing the eye through the apartment. We kept the compositions simple, giving these relationships room to be seen.
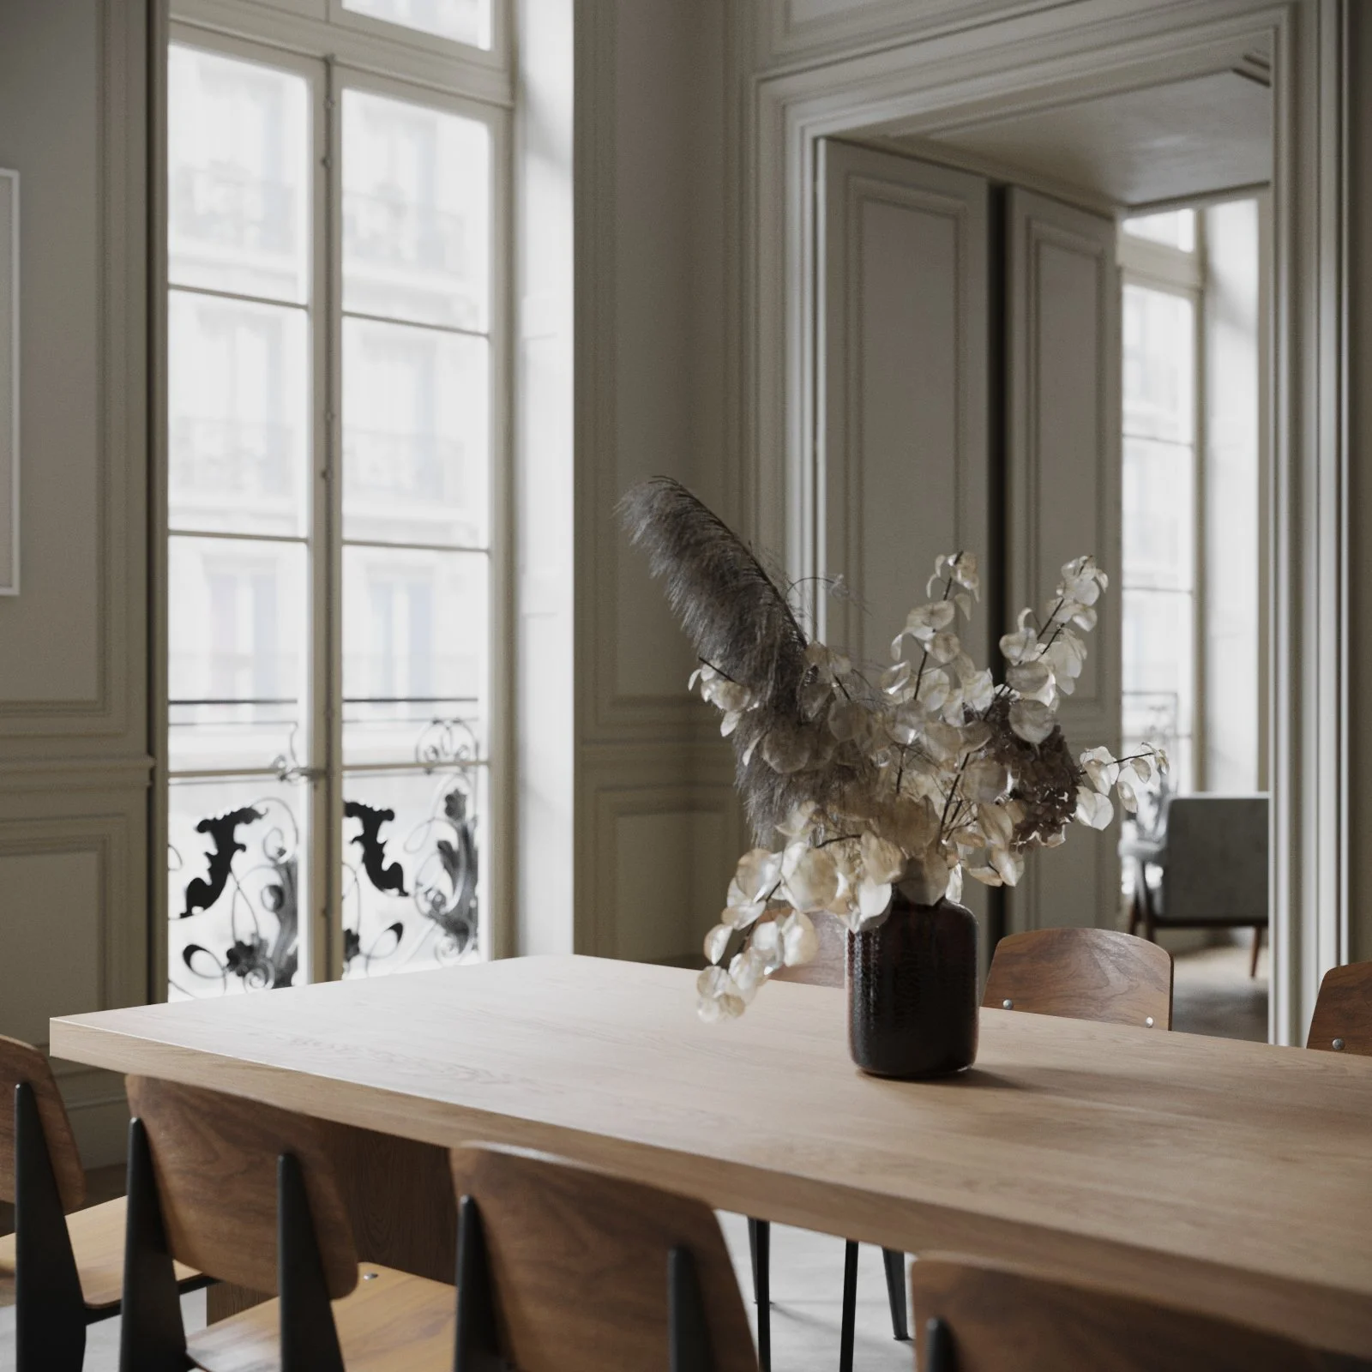
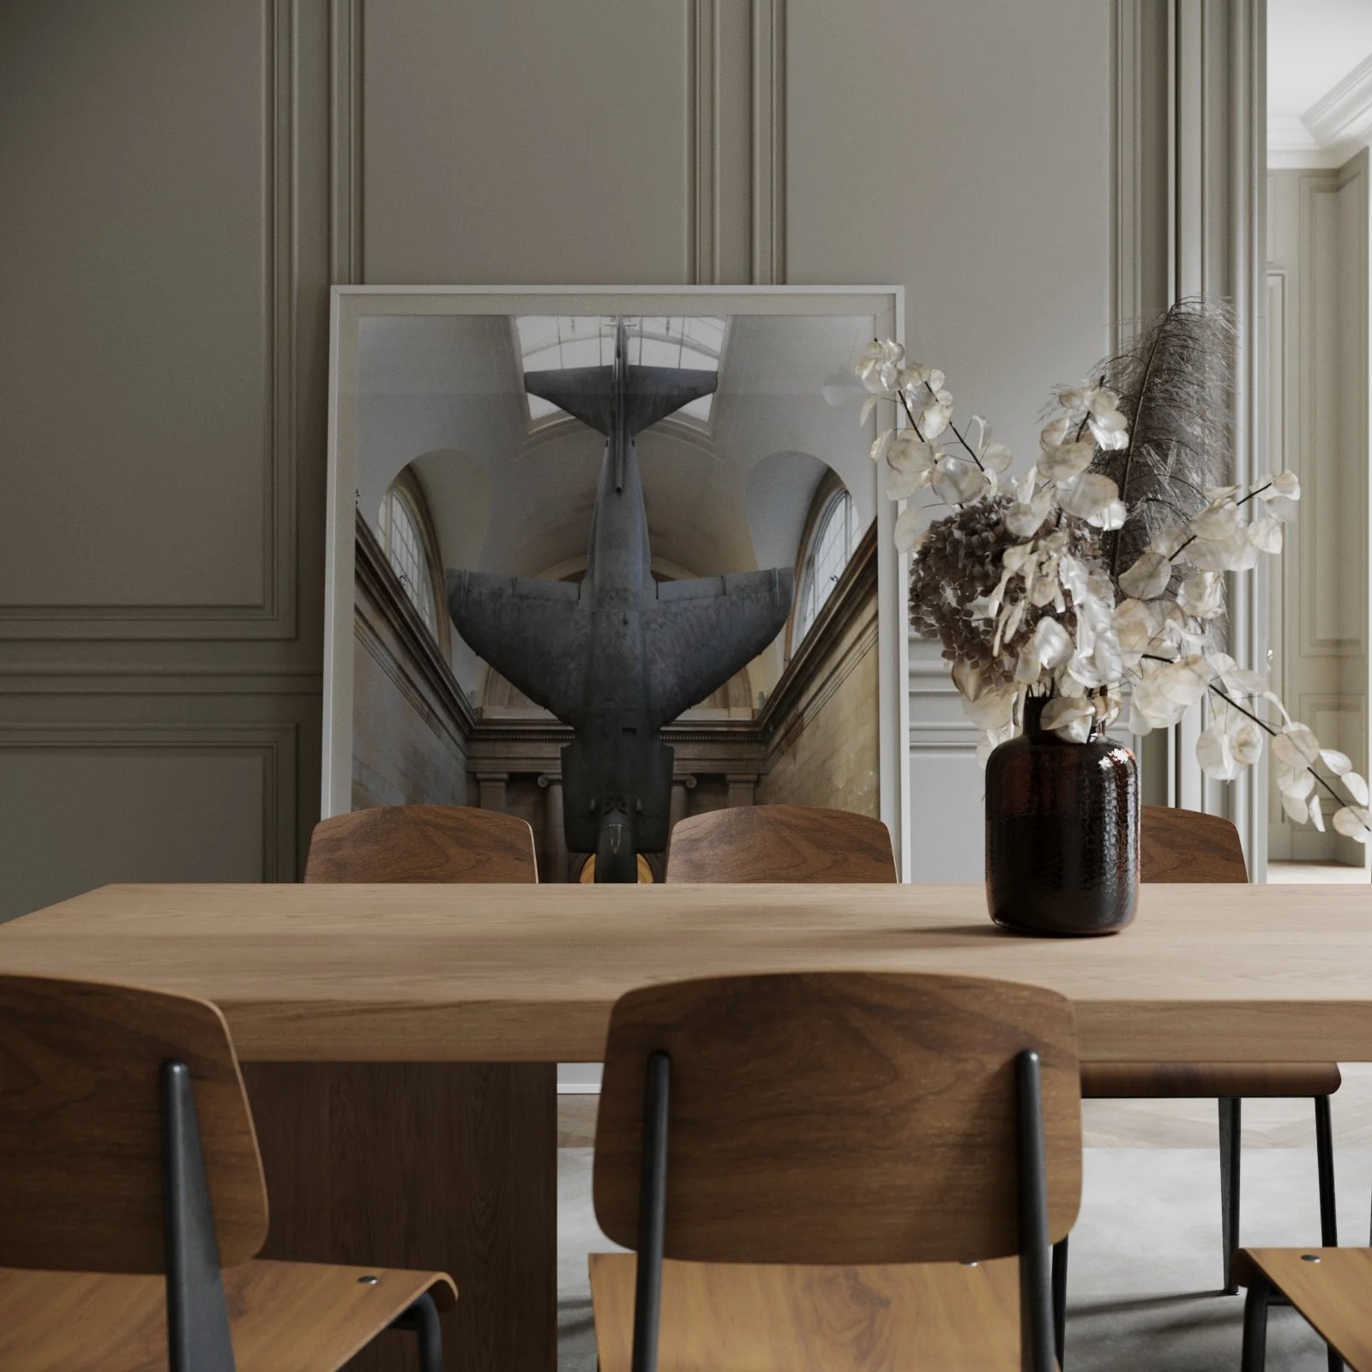
Soft daylight brings out the depth of the panelling and the grain of the wood. Particular attention went into the differences between surfaces: painted joinery, woven upholstery, polished metal and the broad timber dining table. The furniture introduces stronger shapes without competing with the architecture.
Alongside the wider views, closer compositions look at individual arrangements of furniture, lighting and artwork. Together, the images move between the scale of the apartment and its smaller details, presenting the renovation through a consistent light and atmosphere.