Smultronet
Client: Lugnet + NIAM
PROJECT
LOCATION
TYPOLOGY
Smultronet
Stockholm
ARCHITECTS
SERVICES
Lugnet + NIAM
Offices
Still Images
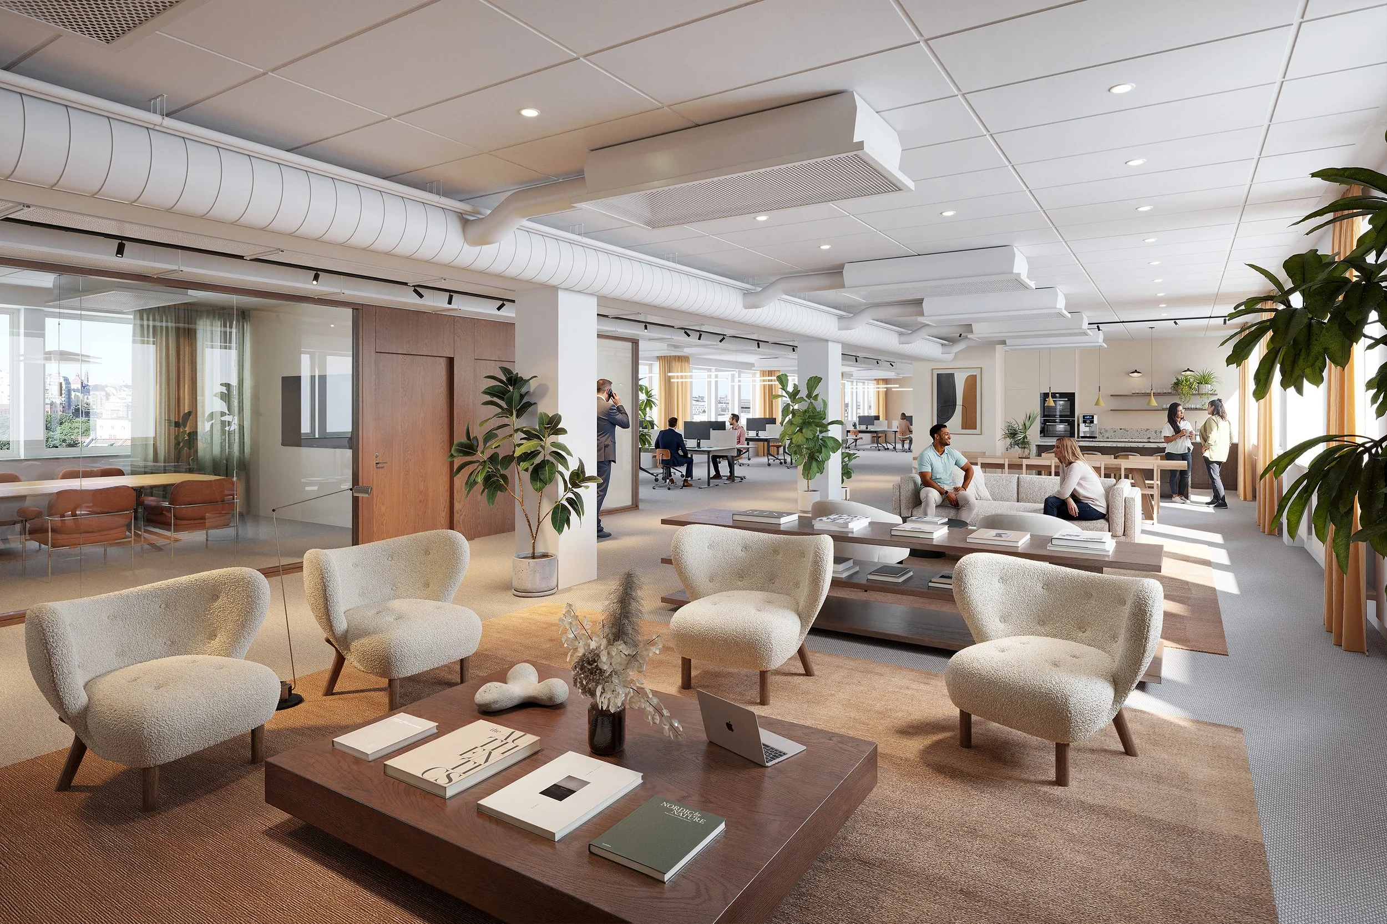
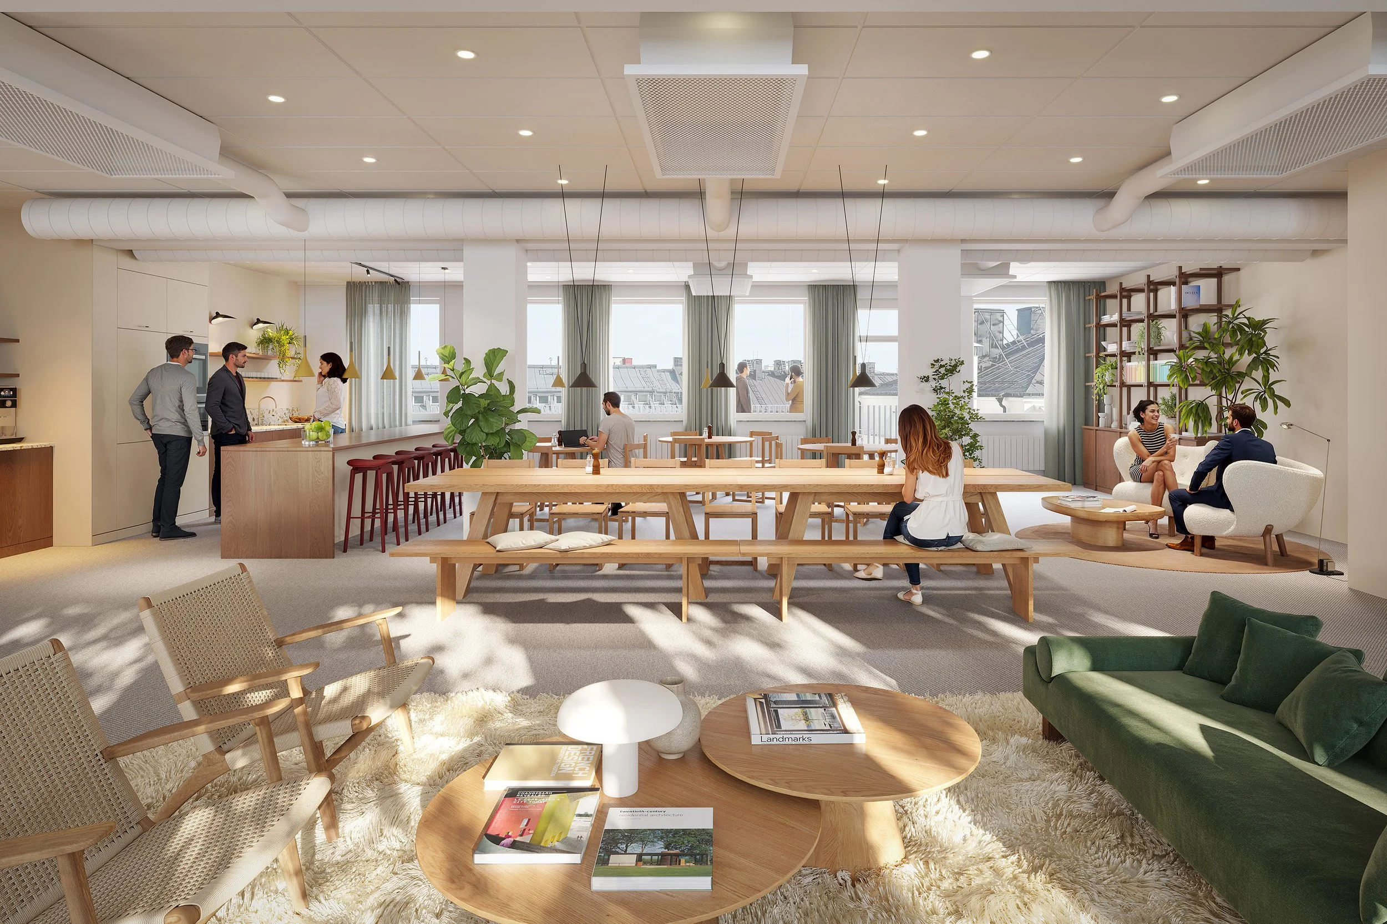
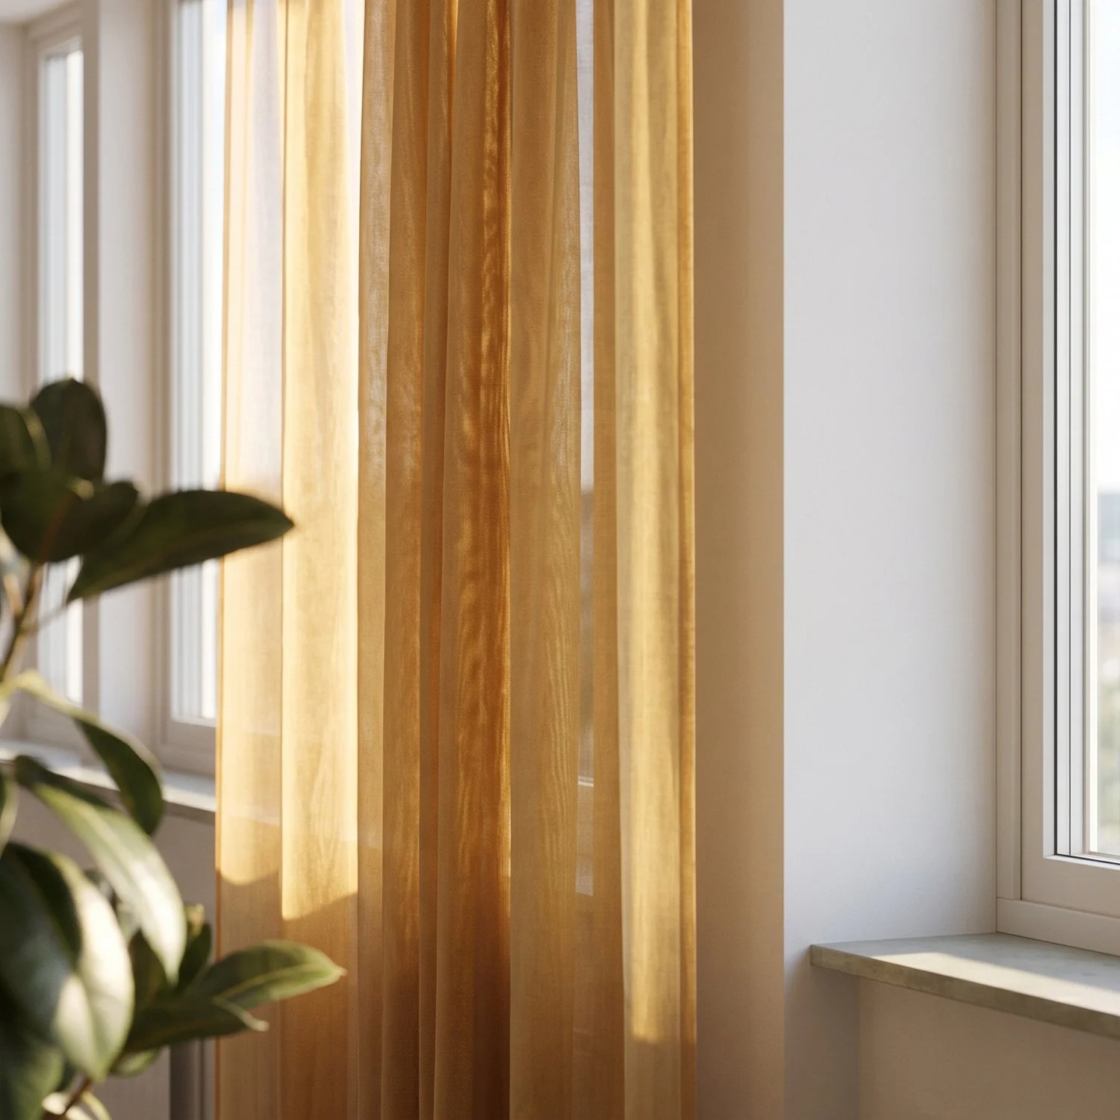
Niam and Lugnet Arkitekter approached us to visualise the refurbishment of the office spaces at Smultronet in Stockholm. We worked closely with both teams as the design developed, helping them explore materials, resolve details and communicate how the new spaces would feel in everyday use.
The images served two purposes: helping the project team review the proposal internally, and giving prospective tenants a clear picture of the future offices. Views between meeting rooms, workstations and shared areas showed how the spaces connect, while furniture, daylight and everyday activities helped convey what working there could be like.
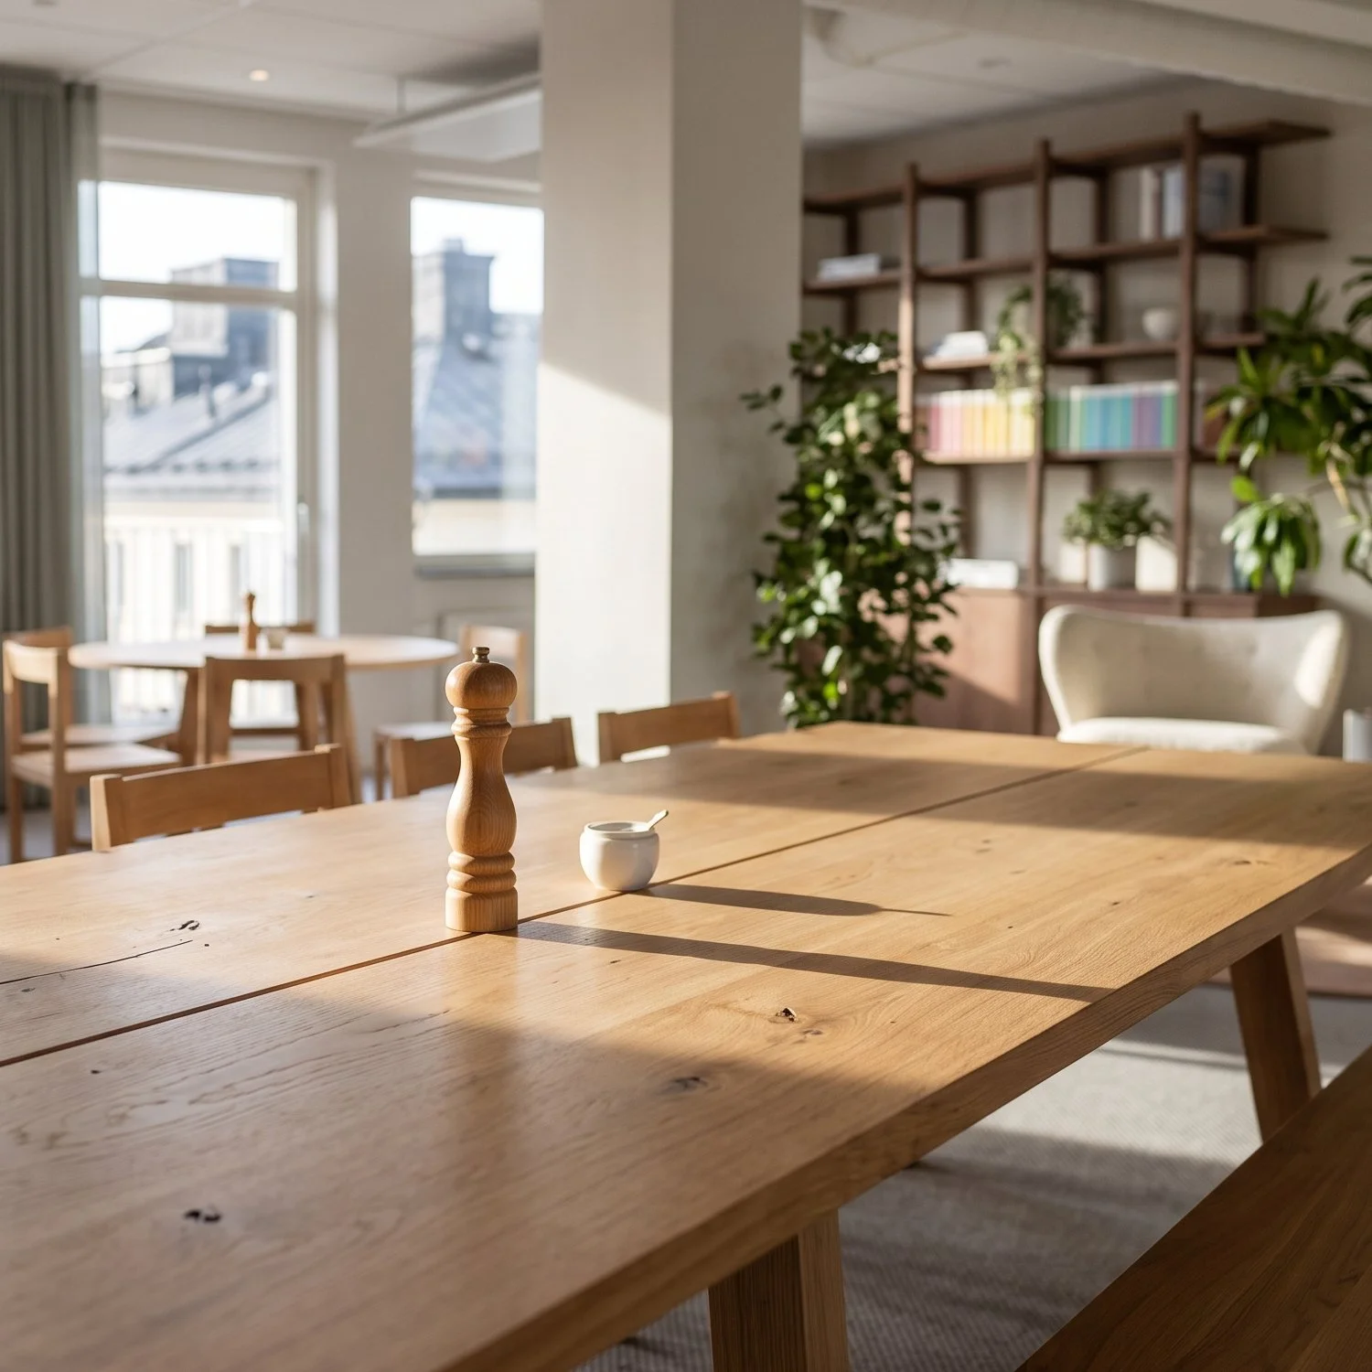
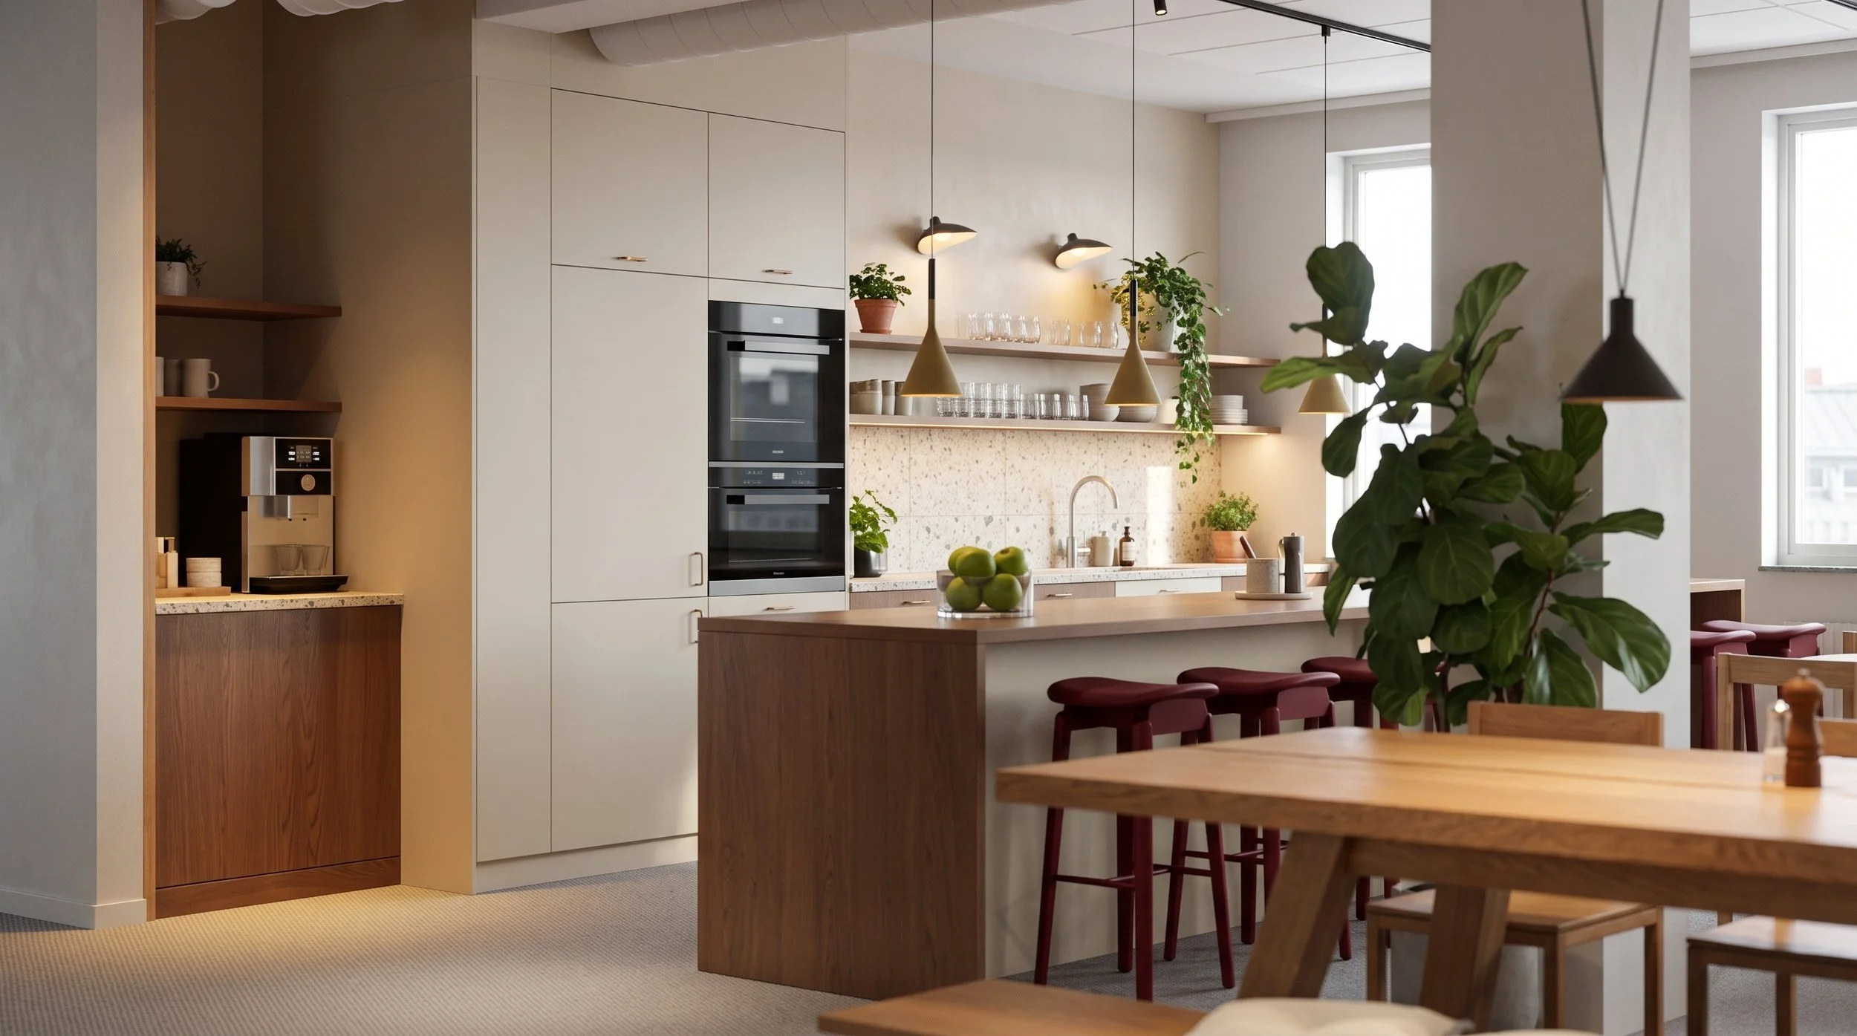
Alongside the overall atmosphere, we paid careful attention to ceiling layouts, ventilation, lighting and material finishes. As decisions were made, we updated the images so everyone involved could assess the details within the complete space.
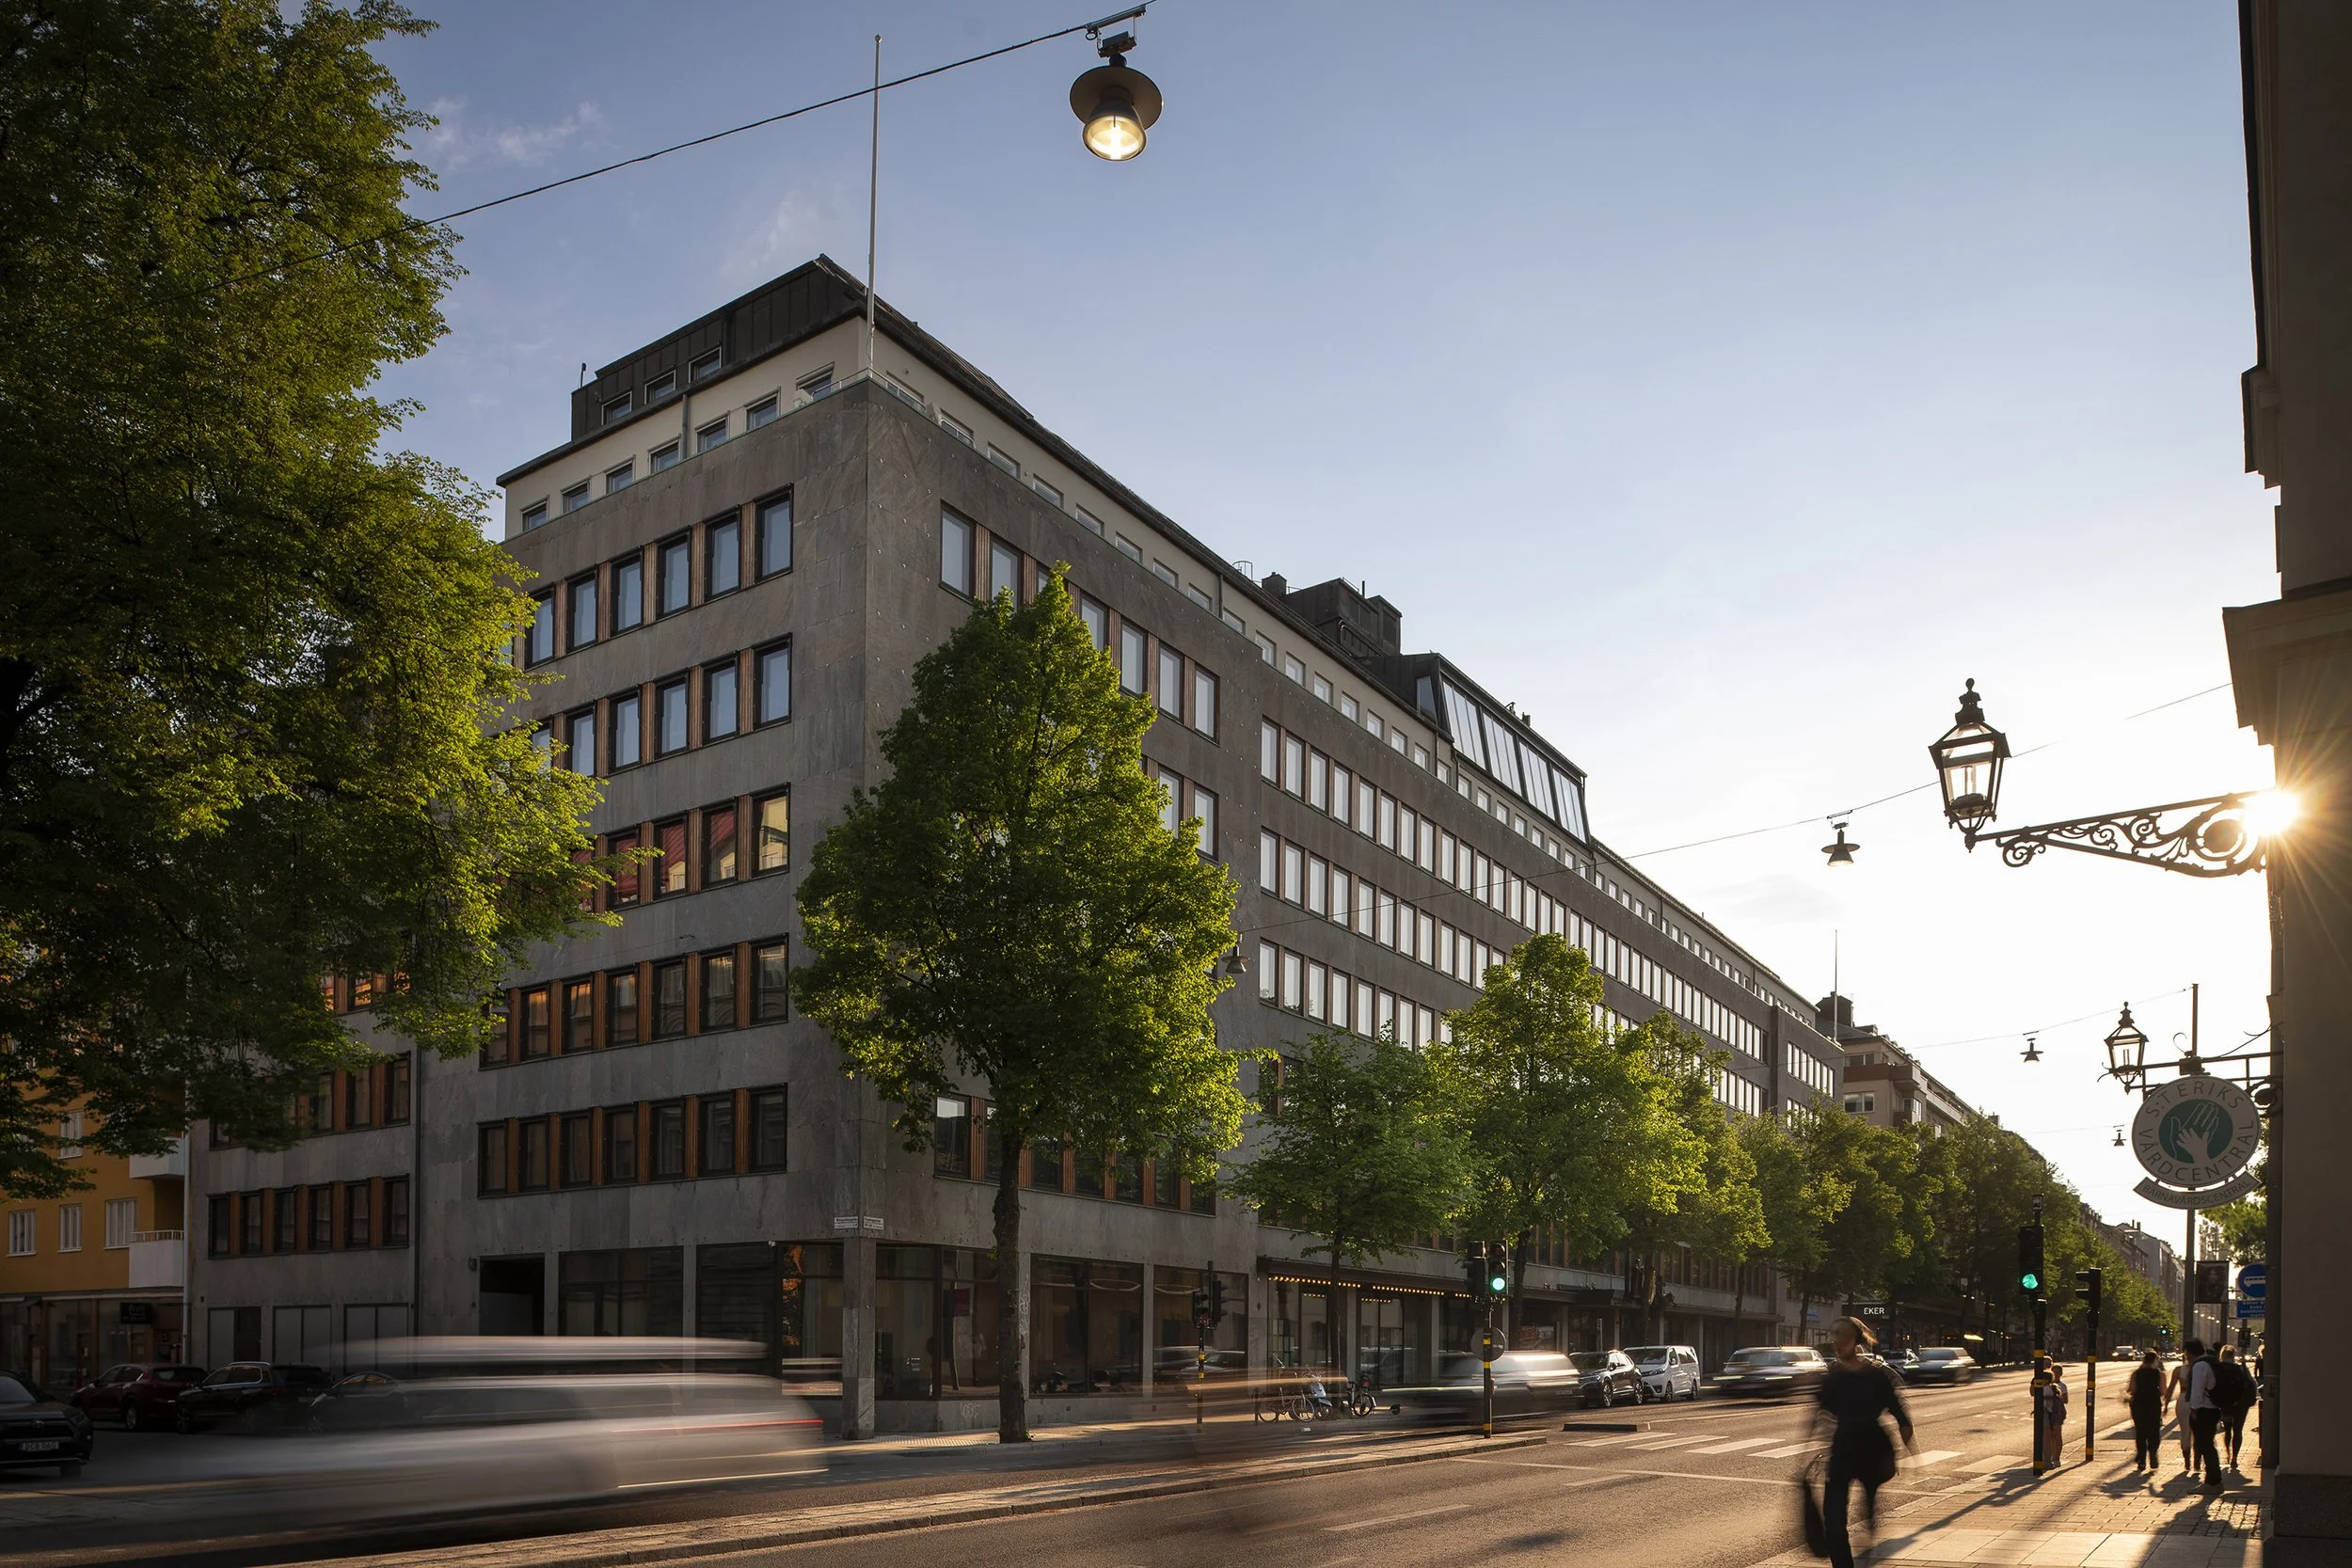
Our scope also included refining existing exterior images, incorporating smaller adjustments alongside the new interior views. Throughout the process, we helped turn an evolving design into a shared visual reference, supporting discussions between the client and architects and providing material for conversations with potential tenants.